

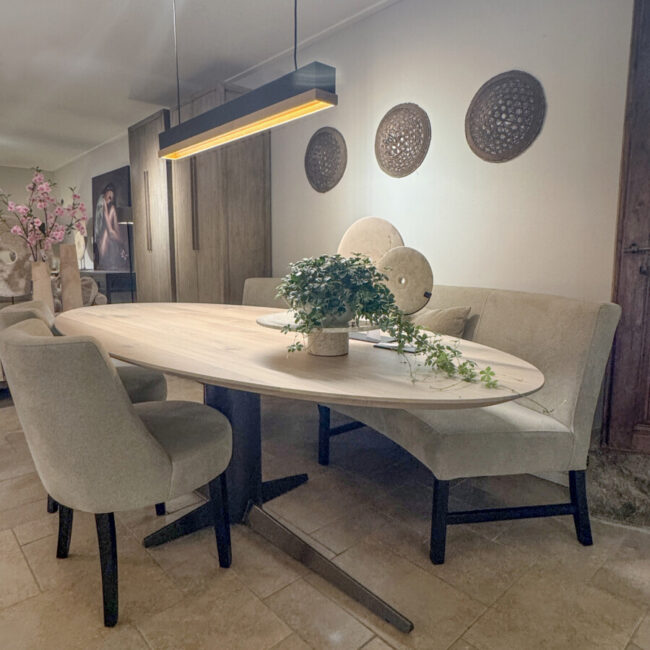
The correct dimensions of a dining bench determine whether your dining area is truly comfortable and looks well-proportioned. When choosing, consider not only the length, but also the depth, seat height and the space around the table. The guidelines below will help you choose a dining bench that suits your table and living space.
What should you look out for when it comes to the dimensions of a dining room bench?
When it comes to a dining bench, it’s all about the balance between three things: the table, the number of seats and the space around it. A bench may look as lovely as you like, but if the dimensions aren’t right, it’ll be awkward to sit down or you’ll be too cramped at the table.
- Length: tailored to the length of the dining table and the number of people
- Depth: important for seating comfort and for the space the sofa takes up
- Seat height: must be a good fit for the table height
- Walking space: essential for getting to and from the table with ease
The right length for a dining room bench
Length is usually the first thing you look at. In many situations, a Dining room bench It looks best if it’s slightly shorter than the table. That way, you leave a bit of space on both sides and prevent the whole thing from looking too bulky.
As a practical rule of thumb, you can assume that the sofa should be about 10 to 20 cm shorter than the table. For a table measuring 180 cm, this usually means a sofa of around 160 to 170 cm. For a 200 cm table, a bench measuring around 180 to 190 cm usually fits well.
If your main aim is to create as many seats as possible, you can position the chairs closer to the length of the table. Do make sure, however, to check the position of the table legs carefully, so that nobody ends up sitting awkwardly against one.
Guideline by table length
| Table length | Suitable bench length | Seating capacity |
|---|---|---|
| 160 cm | 140–150 cm | 2 to 3 people |
| 180 cm | 160–170 cm | 3 people |
| 200 cm | 180–190 cm | Serves 3 to 4 people |
| 220 cm | 200–210 cm | Serves 4 |
For comfortable seating, allow roughly 55 to 60 cm of seating space per person. If you’d like a bit more space, it’s best to stick to the upper limit.
What is the ideal depth for a dining room bench?
The ideal depth for a dining room bench is often around 50 to 60 cm in total. This usually strikes a good balance between comfort and space utilisation. A bench that is too shallow is less comfortable, whilst one that is too deep can be impractical at the dining table.
Bear in mind the difference between the overall depth and the seat depth. The overall depth is the full measurement from front to back, including the backrest. The seat depth itself is often shallower. For a dining room bench, an upright, straight seat is comfortable, as you need to be able to pull up close enough to the table.
If you have a more compact dining area, a shallower sofa often makes the space feel more spacious. In a larger room, on the other hand, you can opt for a sofa with a little more depth if comfort is your priority.
What is the right seat height for a dining table?
For most dining tables, a seat height of around 45 to 50 cm works well. The most important factor is the distance between the seat and the underside of the tabletop. There must be enough space to sit comfortably and pull up a chair easily.
As a general guide, a distance of around 27 to 30 cm between the seat and the underside of the tabletop is often comfortable. This ensures your legs have enough room and that you are neither sitting too high nor too low in relation to the table.
Also check whether the sofa can actually slide under the table if that’s important for your layout. This makes a big difference, particularly with thicker table tops or a striking base.
How much space do you need around the dining bench?
It’s not just the bench itself that matters. The space around it determines how comfortable the dining area is in everyday use. Ideally, leave around 70 to 80 cm of walking space behind the dining bench. That way, you can still move past the table with relative ease.
If it’s a busy thoroughfare, that distance can be a bit greater. In a smaller space, you might sometimes have a bit less room, but the tighter it gets, the less comfortable it feels to use.
Also, check the space between the table and the backrest. There needs to be enough room there too, so that you can sit down and stand up without having to contort yourself.
Adjust the dimensions to suit the shape of your table
The right size also depends on the shape of the table and the bench. A straight dining bench requires different proportions to an oval or modular arrangement.
Straight dining room bench
With a straight table, a straight bench is usually the simplest choice. In this case, the rule of thumb – 10 to 20 cm shorter than the table – often works best.
Oval dining room bench
With an oval table, the bench can actually be a little more generous in size, depending on the model. Because of the rounded shape, you perceive the ends differently than you would with a rectangular table. You should therefore always check carefully how the bench’s outline relates to the tabletop.
For example, Looiershuis stocks oval dining room benches, and the product page for each model shows the dimensions and available options. This is useful if you want to compare different layouts.
Corner suite or modular sofa
With a corner bench or modular dining bench, you need to consider not only the length but also the overall footprint of the arrangement. This means the long side, the short side and the space around the table all count. With this type of furniture in particular, it’s a good idea to measure the entire arrangement in advance.
Common mistakes when choosing the dimensions of a dining room bench
The most common mistake is to look only at the length of the table. As a result, the seat height is overlooked, the depth doesn’t match the space, or the passage behind the sofa turns out to be too narrow.
You should therefore always measure these points together:
- The length of the table
- The height to the underside of the tabletop
- The available depth in the room
- The required walking space behind the sofa
- The position of table legs or the base
FAQ
How big should a dining room bench be?
That depends on your table and the number of seats. In many cases, a dining bench that is 10 to 20 cm shorter than the table is a safe and attractive choice. You should also allow for around 55 to 60 cm of seating space per person.
What is the ideal depth for a dining room bench?
For many dining room benches, a total depth of around 50 to 60 cm is ideal. This ensures the bench remains comfortable without taking up too much space at the dining table.
How much space does a dining room bench need?
Don’t just look at the size of the sofa itself, but also at the space around it. Behind the sofa, a walking space of around 70 to 80 cm is a practical guideline for everyday use.
If you’d like to compare dining room benches in different configurations, you can check the available dimensions and options for each model on Looiershuis. This is particularly helpful with oval or modular designs, as it allows you to better assess which size suits your table and space. For further inspiration, you can also take a look at other seating or make use of interior design advice.

